

My BRB Mortgage › Piedmont mill towns
Piedmont mill towns
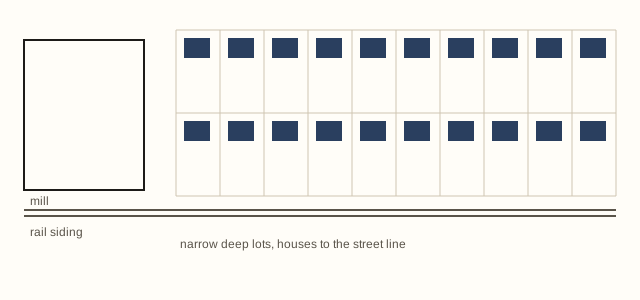
Across the Carolina and Virginia Piedmont, a recognisable settlement type appears again and again: a mill beside water or a rail siding, a short grid of streets behind it, and several hundred small houses of two or three repeating plans. It was built as one thing, and it is now housing stock like any other.
Why they exist
Textile manufacture came to the Piedmont in quantity in the decades after the Civil War and expanded through the early twentieth century. The mills needed labour in numbers that the surrounding countryside could supply only if the workers could live within walking distance, and there was rarely an existing town where the water power or the rail connection happened to be.
So the housing was built with the plant. A village was capital expenditure, laid out for a known number of households and extended when the plant was.
The physical pattern
The pattern is consistent enough to be recognised from the air. Streets run in a compact grid or a simple loop close to the mill. Lots are narrow and deep. Houses sit near the front line with room behind for a garden, an outbuilding and, originally, a privy.
Two or three standard plans repeat: a small gabled cottage, a four-room square plan, and a two-family house divided down the centre. Porches are near-universal, because a porch was cheap climate control. Churches, a school and a company store occupy the corner sites, which is why those parcels are so often the largest in the village today.
The sell-off
From the middle of the twentieth century, mills across the region sold their villages, commonly to the sitting occupants. That single change converted a uniform rental estate into hundreds of separately owned parcels, and it is the reason these neighbourhoods now show enormous variation between adjacent houses of the same original plan.
One house keeps its porch, weatherboards and window openings; the next has a filled-in porch, replacement siding and a rear addition built by an owner in the 1970s. The underlying plan is still legible in both, which is a useful thing to know when comparing properties that look on paper to be identical.
After the mills
When production moved away, these settlements lost the employer that explained them. Some were absorbed into a growing town and became conveniently located older neighbourhoods; some were bypassed by new road alignments and became quiet; some carried long vacancy in the mill building itself, which is expensive to hold and expensive to remove.
Conversion of mill buildings to residential and mixed use has reshaped a number of these places, because a heavy timber and brick structure with tall windows suits that use unusually well. Where it happens the effect on the surrounding streets is immediate, since the walking-distance relationship the village was built around is restored in a different form.
What it means for the stock
Mill housing is small, old, close to the street and close to its neighbours. Its virtues are location, robustness of the original framing and lot depth that permits addition. Its recurring issues are the ones common to buildings of that period and construction — foundations and crawl spaces, wiring and plumbing replaced piecemeal, roof lines complicated by later additions, and window openings that have been altered.
Anyone reading such a street closely can usually date the alterations from the pavement: siding, window proportion, porch treatment and roof pitch on the additions tell most of the story before anyone opens a door.